Viva Housing | Builders in South Chennai

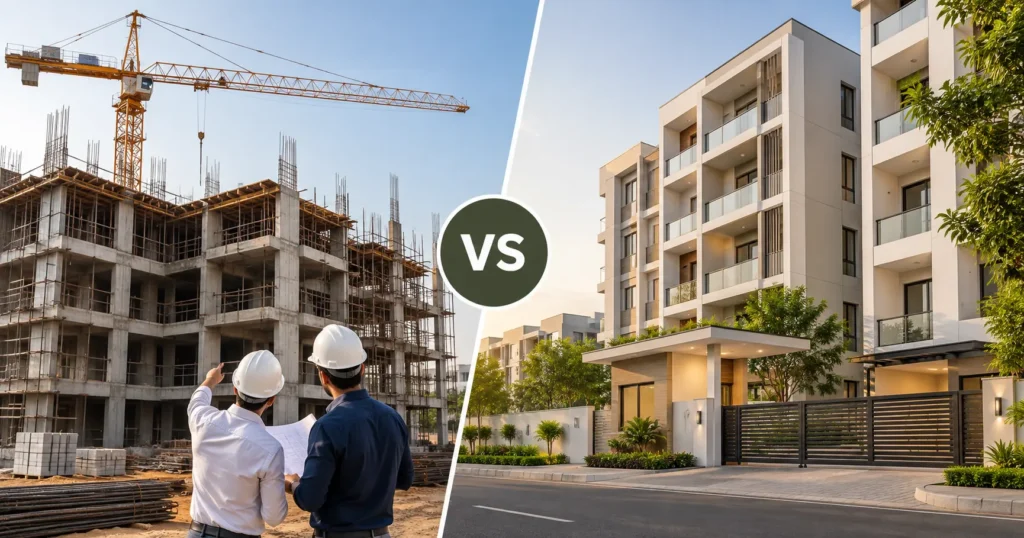
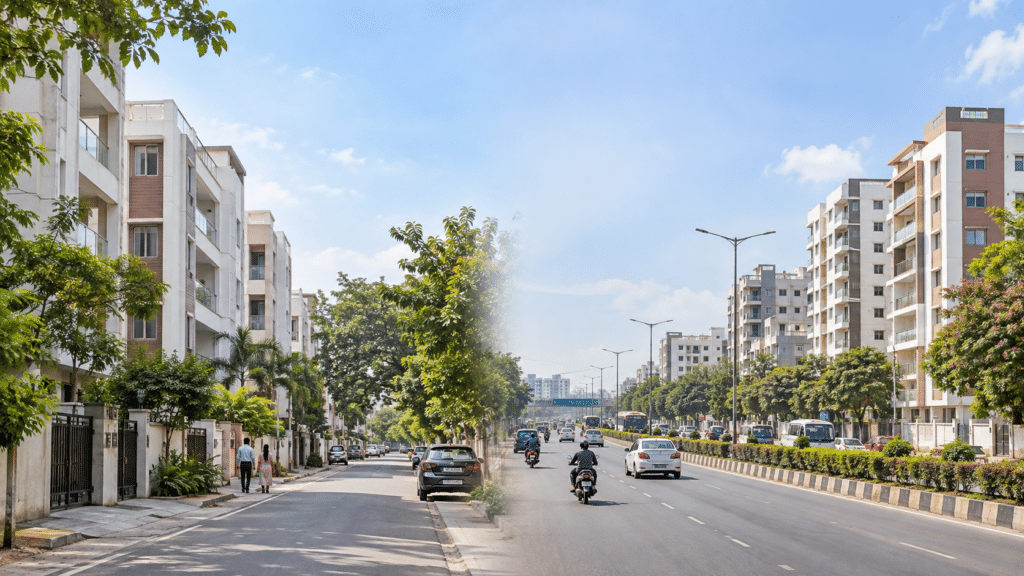
Side-by-side view of apartment neighbourhoods representing Pammal and Pallavaram in Chennai

Pammal vs Pallavaram: Which Is Better for a Flat?

Pammal and Pallavaram are neighbouring residential markets in South Chennai, but they do not offer the same buying experience. Pallavaram has more direct access to GST Road, its suburban railway station, and the wider Chennai International Airport transport corridor. Pammal lies further inside the Pallavaram–Kundrathur side and can suit buyers who find the right combination of apartment, neighbourhood and total cost there. The better choice depends on your workplace, daily route, budget, public-transport needs, preferred apartment, and family routine. This guide compares Pammal vs Pallavaram side by side, including indicative property rates, connectivity, social infrastructure, project options and the checks to complete during a site visit. Pammal vs Pallavaram: Quick Comparison for Flat Buyers Pallavaram may suit buyers who prioritise direct GST Road access, suburban rail and the airport corridor. Pammal may suit buyers considering residential options further inside the Pallavaram–Kundrathur side. The right choice depends on the exact project location, usable area, total cost, commute, and neighbourhood conditions rather than the locality name alone. Pammal vs Pallavaram at a Glance Factor Pammal Pallavaram Location West of Pallavaram, along the Pallavaram–Kundrathur side Established South Chennai locality along and around GST Road GST Road access Usually reached through connecting roads via Pallavaram; check the route from the project More direct for projects close to the GST Road corridor Airport access Accessible through Pallavaram and the airport-side road network Closer to the airport corridor, depending on the exact project Suburban railway access Residents generally travel to Pallavaram or another convenient station Pallavaram has its own suburban railway station Metro and feeder connectivity Requires a road or feeder connection to the Airport Metro or another station Connected to the wider Airport Metro corridor; CMRL lists S100 via Pallavaram Indicative apartment pricing Portal averages vary by listing mix; compare exact projects Portal averages vary by listing mix; compare exact projects Residential environment Mix of interior streets, local main roads and apartment pockets Mix of GST Road-facing, airport-corridor and interior residential pockets Schools and healthcare Local options and wider access towards Pallavaram and Chromepet Local options plus access towards Chromepet, GST Road and the airport corridor Shopping and daily needs Neighbourhood retail and services across Pammal Main Road and nearby streets Established retail and services around GST Road and interior neighbourhoods Apartment choices New and resale options across small and larger developments New, ready-to-move and resale choices across different pockets May suit Buyers who find the right home, budget and route inside the Pammal side Buyers who value direct multimodal connectivity and airport/GST Road access The table is a starting point. Conditions can change from one street or project entrance to another, so compare the exact homes rather than treating either locality as uniform. Location and Neighbourhood Overview Where is Pammal? Pammal is a South Chennai residential locality located to the west of Pallavaram. Pallavaram–Kundrathur Road is an important approach route, while GST Road, Pallavaram railway station and Chennai International Airport are reached through the surrounding road network. Pammal connects with neighbourhoods such as Pallavaram, Anakaputhur and Pozhichalur. Its position can work well for households whose routines are centred on this western side of the airport corridor. However, a project described as being in Pammal may be closer to or farther from Pallavaram than another Pammal property. Always check the project pin, approach road, and normal commuting route. Where is Pallavaram? Pallavaram is an established South Chennai locality on the GST Road and airport corridor. It has a suburban railway station and road connections towards Chromepet, Tambaram, Pammal, Pozhichalur and the Pallavaram–Thoraipakkam Radial Road side. Chennai International Airport Metro is part of the operational Metro network. CMRL also lists the S100 minibus from Airport Metro to Tambaram East through Pallavaram and Chromepet. This gives Pallavaram buyers more transport modes to evaluate, although the usefulness of each option still depends on the exact distance from the chosen apartment. Flat Prices in Pammal vs Pallavaram Locality averages are useful for orientation, but they are not quotations for a particular flat. Housing.com’s 2026 locality pages, accessed on 16 September 2026, displayed the following indicative averages: Metric Pammal Pallavaram Indicative average property rate ₹7,397 per sq. ft. ₹6,206 per sq. ft. Source Housing.com locality price-trends page Housing.com locality price-trends page Source status Page titled “2026”; accessed 16 September 2026 Page titled “2026”; accessed 16 September 2026 These figures should be treated cautiously. The Pammal source page itself displays a different average in its FAQ section, showing that portal calculations or cached sections can be inconsistent. Listing portals also combine properties of different ages, types, specifications and micro-locations. A locality average therefore does not prove that one area or project is cheaper. Actual flat prices can change with the project, construction stage, configuration, floor, usable area, parking, specifications and current inventory. Obtain a dated, written cost sheet for the exact unit you are considering. Contact Viva Housing for current availability, applicable area, floor plan, and unit-specific price. What Does Your Budget Get in Each Location? A budget comparison should begin with the total cost of ownership, not only the advertised rate per square foot. Two flats with similar prices may provide very different usable space, parking arrangements, specifications, and long-term expenses. Compare each shortlisted unit on: BHK configuration and actual room dimensions Carpet or usable area, not only the published overall area New construction versus resale property Project age and construction condition Covered or open parking and allocation terms Amenities you will actually use Floor, orientation, natural light and ventilation Undivided share of land where applicable Registration, taxes and loan-related expenses Interior work, moving costs and immediate repairs Monthly maintenance and future common-area costs Use one spreadsheet for both locations and compare the same fields. This prevents an attractive base price from hiding differences in usable area or total cost. Connectivity: Pammal vs Pallavaram GST Road access Pallavaram has the clearer advantage for buyers who need direct GST Road access because the locality sits on the corridor. From Pammal, residents generally use connecting roads towards Pallavaram and GST Road.
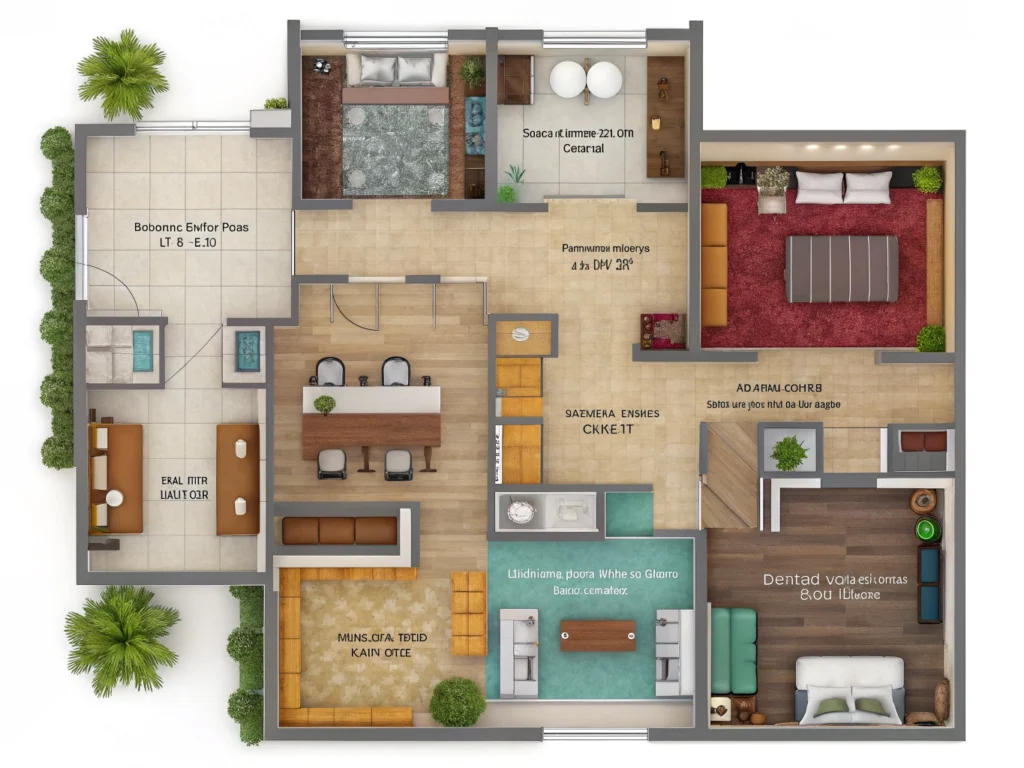

Carpet area vs built-up area vs super built-up area comparison for Chennai homebuyers

What Does Carpet Area, Built-Up Area & Super Built-Up Area Really Mean?

When comparing apartments in Chennai, the total area shown in a brochure may not represent the space available inside the home. Carpet area, built-up area and super built-up area measure different parts of an apartment, so two flats advertised with similar overall sizes can provide different amounts of usable indoor space. The most reliable starting point is the carpet area disclosed for the exact unit. Under the Real Estate (Regulation and Development) Act, 2016, carpet area is the net usable floor area of an apartment. It excludes external walls, service shafts, an exclusive balcony or verandah, and an exclusive open terrace, while including the area occupied by internal partition walls. This guide explains carpet area vs built-up area vs super built-up area, how the measurements differ, and what Chennai homebuyers should verify before comparing properties. Carpet Area, Built-Up Area and Super Built-Up Area at a Glance Area term What it generally represents Important point for buyers Carpet area Net usable internal floor area, with inclusions and exclusions defined under RERA Use this as the main size measure when comparing apartments Built-up area Carpet area plus other components such as wall areas and, depending on the stated method, balcony space The calculation is not presented as a single standard formula under RERA; request a written breakup Super built-up area A broader marketing or saleable measurement that may add a proportionate share of common areas to the built-up area There is no universal loading percentage; ask what has been included The same term can be used differently across brochures and resale listings. Always rely on the approved documents and the written area statement for the particular apartment rather than on a general percentage estimate. What Is Carpet Area? Carpet area is the most useful measurement for understanding how much space an apartment provides inside the home. It is also the area term specifically defined by the RERA Act. What RERA carpet area includes Carpet area generally covers the net usable floor area within the apartment, including: Living and dining areas Bedrooms Kitchen Bathrooms Enclosed usable spaces that form part of the apartment, subject to the approved plan Area occupied by the apartment’s internal partition walls The last point is important: RERA carpet area includes internal partition-wall area. It should not be described as excluding all internal wall thickness. What RERA carpet area excludes The statutory definition excludes: External-wall area Service-shaft area Exclusive balcony or verandah area Exclusive open-terrace area Common areas outside the apartment Balcony, verandah and terrace measurements may still be disclosed separately. Buyers should check the approved floor plan and area statement to understand how every space has been recorded. What Is Built-Up Area? Built-up area is a commonly used property term, but buyers should not assume that every developer or listing platform calculates it identically. It often starts with the carpet area and then adds certain structural or exclusive components, which may include: Internal and external wall areas Exclusive balcony or verandah area Other areas specifically identified in the project’s calculation Because the exact method can vary, a figure labelled “built-up area” is not enough on its own. Ask for a written calculation showing the carpet area and every additional component included in the built-up figure. What Is Super Built-Up Area? Super built-up area is also commonly described as saleable area. It may include the built-up area of the apartment plus a proportionate allocation of selected common areas. Depending on the project and its stated calculation method, those shared spaces may include: Common corridors Staircases Lift lobbies Entrance lobbies Clubhouse or other shared facilities Other common circulation or amenity spaces There is no single loading percentage that applies to every apartment project. Building design, the number of homes, common-area planning and the calculation method can all affect the difference between carpet area and a quoted saleable area. For that reason, statements such as “carpet area is always 70% of super built-up area” should not be treated as a rule. Why Fixed Area Percentages Can Be Misleading Older property guides sometimes estimate carpet area as a fixed percentage of built-up or super built-up area. Such percentages may be useful only as rough illustrations; they cannot confirm the actual usable area of a specific flat. For example, two apartments can both be advertised as 1,100 sq. ft. of saleable area, but one may have wider corridors or a larger allocation of common facilities. The other may offer a larger carpet area. Only the unit-specific area statement will show the difference. Do not calculate carpet area by applying an assumed percentage to a brochure figure. Obtain the declared carpet area and verify it against the relevant project documents. Illustrative Apartment Comparison The following example is hypothetical and is not connected to any Viva Housing project. Measurement Apartment A Apartment B Quoted saleable area 1,100 sq. ft. 1,050 sq. ft. Declared carpet area 760 sq. ft. 790 sq. ft. Carpet-to-quoted-area ratio 69.1% 75.2% Apartment A has the larger quoted area, while Apartment B provides the larger carpet area in this illustration. This is why buyers should not shortlist homes using the saleable figure alone. The ratio can be calculated as: Carpet-to-quoted-area ratio = Carpet area ÷ Quoted comparison area × 100 Use this only as a comparison tool. It is not a statutory efficiency score, and a higher ratio does not automatically make one project better. Common facilities, layout quality, ventilation, room dimensions, specifications, maintenance costs, and the buyer’s requirements still matter. How to Compare Apartment Sizes Correctly 1. Compare the carpet area of the exact units Compare the declared carpet area, not just the BHK label or the largest number in the advertisement. Two 2 BHK apartments can have different room sizes, circulation space and layouts. 2. Review the floor plan Check room dimensions, furniture movement, door positions, passage space, ventilation, and natural light. A well-planned apartment may feel more usable than a larger but inefficient layout. 3. Request the complete area breakup Ask the developer or seller to identify: Carpet

Chennai real estate market 2025 home buying trends

Chennai Real Estate Market 2026: Home-Buying Trends, Demand and Growth Corridors

The Chennai real estate market in 2026 is being shaped by end-user demand, suburban job growth, major transport projects and buyers seeking better-planned homes within a workable budget. Market activity is not uniform across the city: established neighbourhoods, IT-linked corridors, airport-side locations and outer suburbs each have different pricing, infrastructure and risk profiles. Industry research points to stronger residential demand during the first half of 2026, along with rising capital values and moderate rental growth. For a homebuyer, however, a citywide trend is only the starting point. The better decision comes from matching the exact project and micro-location to budget, commute, legal checks and long-term household needs. Chennai Real Estate Market 2026: Quick Overview Metric Latest verified direction Residential demand Q2 2026 sales reached an eleven-quarter high, while H1 demand grew 26% year on year New launches Q2 launches rose 7% quarter on quarter, while H1 2026 launches were 13% lower year on year after a strong 2025 Capital values The cited Q2 review recorded a 13.2% year-on-year increase through H1 2026 Housing rents The cited Q2 review recorded a moderate 5.6% year-on-year rise Strong-demand areas The Southern submarket, including Pallavaram and Sholinganallur, accounted for most sales, followed by the Western submarket Launch concentration Southern and Western suburbs together represented 78% of new units in the cited Q2 review Key influences Employment access, Metro Phase 2, suburban commercial growth, roads and practical social infrastructure According to JLL’s Q2 2026 Chennai residential report, published on 14 August 2026, the table covers sales, launches, capital values, rents and submarkets. A separate H1 dataset in the Sources section reported 9,198 sales, 3% annual sales growth, a 5% price rise and a ₹7,555-per-sq-ft average. Because research methodologies differ, the datasets should not be combined. What Is Driving Chennai’s Residential Market in 2026? End-user housing demand Chennai remains strongly influenced by owner-occupiers. These buyers compare affordability, commute, schools, healthcare, usable space, water, parking and project reliability—not only short-term market sentiment. IT and employment growth OMR and Siruseri connect housing demand with technology employment. Airport-side, manufacturing, and western corridors spread demand beyond a single business district. Infrastructure expansion Roads, suburban rail, the operational Metro and Phase 2 construction influence travel choices. CMRL lists Chennai Metro Phase 2 as under progress, so future benefits must not be presented as operational. Suburban growth Southern and western suburbs offer growing supply, but buyers must examine last-mile roads, drainage, water, public transport and surrounding development. Demand for practical space Families increasingly value space for work, study and storage. Room dimensions, ventilation, usable area and maintenance matter more than the BHK label alone. Chennai Property Price Trends in 2026 Chennai cannot be represented accurately by one price-per-square-foot figure. An overall average combines premium central locations, established suburbs, new high-rise projects, older resale homes and developing outer corridors. Even within one locality, prices vary by street, project age, floor, view, construction status, parking, amenities, approvals and developer. The cited 2026 market studies both indicate citywide price growth. That does not mean every project or locality rose at the same rate, and it does not guarantee future appreciation. Before using a portal average, request the current itemised cost sheet for the exact unit and compare it with recent registered transactions where available, competing projects and resale listings of similar age and specification. Guideline value, portal asking price, developer quotation and final registered value are different measures. How to Compare Chennai Locations Without Misusing Price Averages Corridor Market character Main demand driver Buyer checks Pallavaram and GST Road Established airport-side residential corridor GST Road, suburban rail, airport-side access and Radial Road Aircraft or road noise, last-mile route, water and drainage Pammal and South-West Chennai Predominantly residential micro-markets Access towards Pallavaram, GST Road and airport-side areas Inner-road width, commute route and exact project access Tambaram and southern GST corridor Established suburban centre Rail, road, education, healthcare and retail Micro-location congestion, travel time and project age Pallikaranai–Perumbakkam Family-oriented southern belt Access towards OMR and surrounding social infrastructure Street-level drainage history, water and peak-hour traffic OMR–Sholinganallur Employment-linked apartment corridor Technology offices and expanding transport infrastructure Congestion, water source, maintenance and construction activity Navalur–Siruseri–Kelambakkam Developing southern IT corridor Siruseri employment and newer residential supply Distance to daily needs, commute beyond OMR and resale depth Porur and West Chennai Established and developing western market Employment, healthcare, road access and Metro Phase 2 influence Current construction disruption, road route and micro-market price Current locality prices are intentionally not reproduced here because portal bands change and are not transaction quotations. Use them only as a screening tool, then verify the exact unit and date. Emerging Real Estate Corridors in Chennai for 2026 Pallavaram and the GST Road–Radial Road corridor Pallavaram combines an established residential base with GST Road, suburban rail, airport-side access and the Radial Road towards eastern Chennai. It forms part of the southern submarket that led sales in the cited Q2 review. Pallavaram does not have an operational Metro station; Airport Metro requires a last-mile connection. Before comparing Pallavaram residential options, check the exact route, noise, drainage and project documents. Pammal and South-West Chennai Pammal is a residential alternative within the wider Pallavaram–airport-side belt. Access to GST Road, rail and the airport varies by street. Test peak-hour travel, road width, water and drainage before reviewing homes in Pammal. Tambaram and the southern GST corridor Tambaram is an established South Chennai transport and service centre with rail, roads, education, healthcare and retail. Buyers should still compare the exact neighbourhood because traffic, access, building age and development patterns vary. Pallikaranai–Perumbakkam belt This belt attracts families seeking access towards OMR. Verify drainage and flood history for the exact street, water arrangements, road elevation and peak-hour travel rather than relying on the locality’s general reputation. OMR–Sholinganallur corridor OMR’s technology base supports apartment and rental demand, while Sholinganallur forms part of the sales-leading southern submarket in the cited Q2 review. Buyers should compare water sources, congestion, maintenance, construction activity and the status of nearby Phase 2 work. Navalur–Siruseri–Kelambakkam corridor Further south, new supply

Under construction vs ready to move homes in Chennai

Under-Construction vs. Ready-to-Move Homes: What’s Better?

An under-construction property may suit buyers who can wait, prefer construction-linked payments and accept execution risk. A ready-to-move property may suit buyers who need possession sooner and want to inspect the completed home. Neither is automatically better. The right choice depends on your deadline, complete budget, current rent, financing plan and risk tolerance. Under-Construction vs Ready-to-Move Property: Quick Comparison Factor Under-construction property Ready-to-move property Price May have a lower entry price; not guaranteed May carry a completion premium Possession After construction and handover requirements After purchase, registration and agreed handover Construction risk Greater exposure to delay and execution risk No future construction wait; quality checks remain essential Customisation Limited changes may be possible if the developer permits them Usually limited to interiors or permissible alterations Home loan Disbursement may follow construction progress Processed against a completed property and transaction GST May apply based on status and prevailing law May fall outside GST when completion conditions are met Tax benefits Timing depends on current rules and eligibility Eligibility may begin sooner when conditions are met Rental income Normally only after possession May begin sooner after handover and preparation Price-growth potential Possible, never guaranteed Finished product and surroundings are clearer RERA protection Verify registration and project disclosures where applicable Review registration history and completion records May suit Buyers who can wait and manage construction-stage uncertainty Buyers who prioritise inspection and earlier occupancy This table is a starting point, not a substitute for reviewing the exact property, agreement, approvals, payment schedule and total acquisition cost. What Is an Under-Construction Property? An under-construction property is purchased before the building and selected unit are completed and ready for lawful handover. Payments and loan disbursement may follow construction milestones. The buyer therefore assesses plans, specifications, contractual commitments, the developer’s record and site progress—not a finished home. Before booking, confirm the declared schedule, delay provisions, specifications, payment stages and applicable registration details. Advantages of Buying an Under-Construction Property Potentially lower entry cost Some projects have a lower entry price than comparable completed homes. Compare total costs because this varies by stage, demand and location. Construction-linked payment flexibility Payments may be spread across agreed construction milestones. Ensure every instalment matches the agreement and verified progress. Possibility of price growth Value may rise if the project and market develop favourably, but this is not assured. Delays, excess supply or weaker demand can remove the expected advantage. Newer planning and specifications Newer projects may offer contemporary layouts and building systems. Compare these with approved documents and written specifications, not promotional images alone. Limited customisation opportunities The developer may permit selected finishes or limited non-structural changes. Record the scope, charges and deadline in writing. Disadvantages of an Under-Construction Property Possession-delay risk Construction can face approval, funding, supply or execution delays. Review the agreement’s timeline and delay terms, then verify site progress. Project and execution risk The final unit cannot yet be fully inspected. Buyers rely more on execution, approved plans and the agreement. RERA registration, where applicable, does not replace independent due diligence. Rent and loan outflow may overlap Rent may overlap with pre-EMI, interest or EMI-related payments. Calculate this with the lender before committing. Final delivery may differ from expectations Renders and sample flats are illustrative unless the feature appears in binding documents. Record agreed specifications and changes. Dependence on developer execution Review completed work and the exact project’s records. Reputation alone is not sufficient evidence of delivery. What Is a Ready-to-Move Property? A ready-to-move property is a completed home available for inspection and intended for possession after purchase, registration and handover requirements. “Ready” should not be accepted only as a marketing label. Verify applicable completion or occupancy documents, approved plans, title, encumbrance records, utilities, maintenance arrangements and pending work. Inspect the exact unit, not only a model apartment. Advantages of Ready-to-Move Properties Earlier possession Buyers may move in sooner after the transaction and handover, helping households with a firm relocation date or ongoing rent. Inspection of the actual home You can assess layout, ventilation, workmanship, common areas, parking and access. Record defects and agreed corrections before handover. Established surroundings Completed developments make access, water arrangements, maintenance and surrounding conditions easier to assess. Earlier rental opportunity Rental preparation may begin after purchase and handover. Actual rent and occupancy remain market-dependent. No future construction wait for the unit The home is already built, removing the wait for its construction. Documentation, maintenance, and defect risks still require review. Disadvantages of Ready-to-Move Properties Potentially higher upfront cost A completed home may be priced higher because the buyer can inspect and use it sooner. Compare the total cost, including statutory charges, maintenance deposits, parking, interiors, financing, and moving expenses, not only the advertised price. Less scope for customisation Changes are generally limited to interiors and alterations permitted by the building rules. Structural or service-related changes may be restricted. Older inventory in some cases Not every ready property is newly completed. Check the building’s age, maintenance history, waterproofing, lifts, utilities, common areas and previous occupation where relevant. Maintenance and defect considerations Inspect the exact unit and common areas carefully. Ask how pending works, defects, maintenance charges and association responsibilities will be handled after purchase. Under-Construction vs Ready-to-Move: Detailed Comparison Price and payment Under-construction homes may use stage-linked payments; ready homes usually require funding over a shorter transaction period. Compare itemised cost sheets on the same basis. Possession timeline An under-construction buyer waits for completion. A ready-home buyer may obtain possession sooner after legal, financial and handover steps. Avoid universal timelines. Construction and developer risk Unfinished work creates greater execution risk. With a ready property, inspect existing quality and maintenance. Verify the specific project in either case. Home-loan considerations Both types may qualify for loans subject to lender, borrower and document checks. Under-construction disbursement may follow construction stages. Compare interest, pre-EMI or EMI treatment, charges, tenure and conditions. GST and tax implications GST depends on construction or completion status, payment timing and prevailing law. Confirm the exact unit’s treatment with a qualified tax professional before

apartment amenities in Chennai

What Amenities Should You Look for When Buying an Apartment in Chennai?

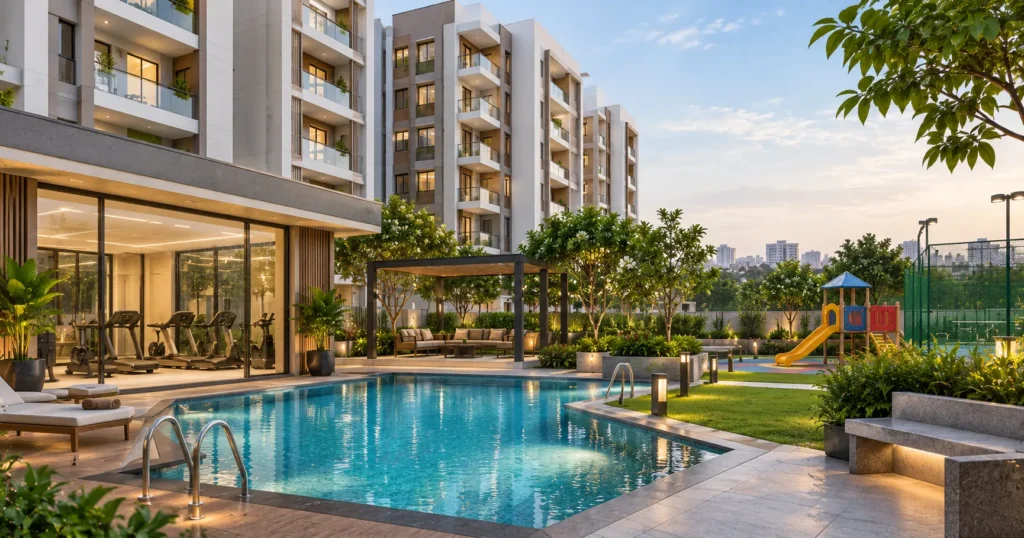
The best apartment is not necessarily the one with the longest amenities list. Before buying a flat in Chennai, first check water, access, lifts, essential power backup, parking and common-area management. Then assess facilities such as a gym, pool or clubhouse according to how often your family will use them. An amenity should improve everyday life without creating an unreasonable purchase premium or maintenance burden. Here is how to compare essential and lifestyle apartment amenities in Chennai, including their capacity and long-term upkeep. What Are Apartment Amenities? Apartment amenities are shared facilities, services or infrastructure for residents. Some support everyday operation and safety; others provide recreation, fitness, social interaction or convenience. Do not judge an amenity only by its brochure presence. Examine its size, accessibility, maintenance and the number of homes sharing it. A modest facility that works reliably may offer more value than an impressive but overcrowded feature. Essential vs Lifestyle Amenities: Quick Comparison Essential amenities Lifestyle amenities Reliable water supply and storage Swimming pool Power backup for essential services Gym or fitness room Lifts, where required Clubhouse or multipurpose hall Security and controlled access Indoor games or sports areas Fire and emergency provisions Walking or jogging track Practical parking and vehicle access Landscaped recreation spaces Drainage, sewage and waste systems Co-working or community space Common-area lighting and access Additional convenience services These are examples, not universal rules. Start with reliable infrastructure, then prioritise facilities that match your family’s routine. Essential Amenities to Check Before Buying an Apartment in Chennai 1. Reliable Water Supply and Storage Ask about the primary and backup water sources, storage capacity and whether the arrangement can support every block after full occupancy. Where applicable, check rainwater harvesting, sewage treatment and suitable reuse of treated water. Request a clear explanation of distribution, pumping backup and recurring costs rather than judging supply during early occupancy. 2. Power Backup for Essential Services Confirm whether power backup covers lifts, water pumps, common lighting, access control, and other essential systems. Apartment-level backup, if offered, may have separate limits or charges. Ask how equipment is serviced, and whether operating expenses are included in maintenance; the objective is service continuity, not simply the presence of a generator. 3. Lifts and Lift Capacity Check how many homes each lift serves, passenger capacity, backup power and whether a service lift is available where relevant. Consider what happens when one lift is under maintenance. Count usable lifts for the specific block instead of relying on a project-wide total. 4. Security and Controlled Access Look for controlled entrances, trained personnel, suitable CCTV coverage, visitor-management procedures and adequate common lighting. Check how pedestrians, deliveries and vehicles enter the community. Technology supports security but does not replace clear procedures, monitoring and equipment maintenance. 5. Fire and Emergency Preparedness Verify the fire and emergency provisions applicable to the building, including escape routes, emergency access and equipment maintenance. They must be accessible, functional and supported by a clear response process. Review approvals and project documents independently; Viva Housing’s property legal guide can help organise broader checks. 6. Parking and Vehicle Movement Confirm the type and allocation of parking. Inspect turning space, ramps, entry and exit points, pedestrian movement and visitor parking. If EV charging is offered, ask whether it is operational, shared or individually metered. Evaluate practical circulation using your normal vehicle needs, not only the brochure illustration. 7. Drainage, Sewage and Waste Management Ask how storm water, sewage and household waste will be handled. Depending on project size and location, check drainage, sewage treatment, waste segregation, collection points and maintenance access. Inspect whether utility areas are appropriately positioned and how residents can report problems. 8. Ventilation, Natural Light and Usable Open Space Visit at a relevant time of day and check airflow, daylight, privacy, shade and whether open space is genuinely usable. Consider whether children, senior residents and people with mobility needs can reach common facilities safely. Lifestyle Amenities Worth Considering Lifestyle amenities add value when they fit residents’ routines and remain affordable to operate. Ask what your household will use regularly. Swimming pool: Check size, access rules and maintenance responsibility. Gym: Inspect usable space, ventilation, equipment and residents served. Children’s area: Consider shade, visibility, age suitability and separation from vehicles. Clubhouse: Ask about capacity, booking rules and usage charges. Walking areas: Check continuity, shade and conflicts with driveways. Sports or community spaces: Prioritise facilities your household will use and confirm their upkeep plan. The presence of an amenity does not automatically make it useful. Its capacity, management and recurring cost determine its real value. Don’t Count Amenities—Check Their Capacity and Usability Two projects can advertise the same gym, lifts and clubhouse but offer different experiences. Compare facility size, homes served, peak-time demand and what happens when part is unavailable. For example, two lifts serving 80 homes differ from two serving 300; this is an illustration, not a recommended ratio. Apply the same test to water storage, parking, play areas and visitor access. Request block-level information and judge performance after full occupancy—not brochure count alone. How Much Will Apartment Amenities Cost You? Amenities affect recurring maintenance through electricity, staffing, cleaning, lift and generator servicing, water systems, landscaping and repairs. Ask how charges are calculated, what they include, how they may change, whether facilities have separate usage fees and whether a reserve or sinking fund is planned where applicable. Rely on project-specific figures only when supplied in writing. Questions to Ask About Amenities Before Booking a Flat Question Why it matters Primary and backup water sources? Day-to-day reliability Storage planned for full occupancy? Peak-demand capacity Homes served by each lift? Waiting time and resilience Services receiving power backup? Outage continuity Visitor and delivery access process? Security and convenience Parking and visitor-parking arrangement? Daily vehicle use Basis of maintenance charges? Recurring affordability Residents sharing major facilities? Actual usability Maintenance owner after handover? Long-term performance Amenities recorded in project documents? Verification Compare material promises with written project documents and your agreement Amenities That Matter Specifically for Chennai Apartments Evaluate amenities

Gated community living pros and cons in Chennai

Gated Community Living: Pros, Cons & What to Expect

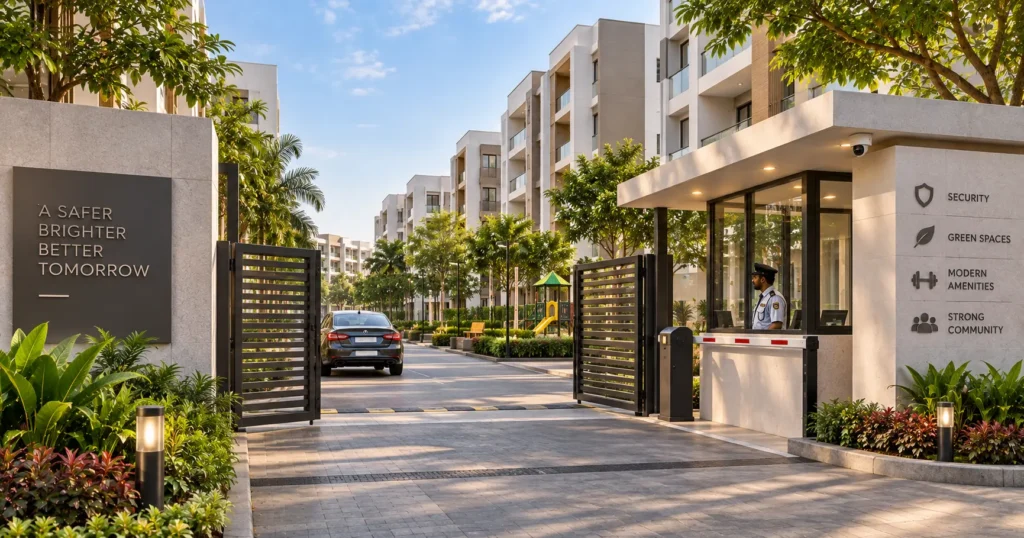
Gated community living combines a private home with controlled access, shared spaces and collectively managed facilities. Chennai homebuyers may value organised entry, maintenance and amenities. Trade-offs include recurring charges, community rules, visitor procedures and commute concerns. A gate alone does not make one development better. The right choice depends on how well the community is planned, operated and matched to your household’s needs. This guide explains the main benefits, drawbacks and checks to complete before choosing a gated-community home. What Is a Gated Community? A gated community is a residential development with a defined boundary and managed entry. It may contain apartments, villas, row houses or plotted homes. Shared spaces are generally managed by the developer, a maintenance agency or a residents’ association, depending on the project’s stage. Facilities differ. Check what is completed, operational and included in the maintenance charge instead of relying on the label alone. Controlled access can organise entry, but it does not guarantee complete safety. Gated Community Living at a Glance Potential advantages Potential trade-offs Managed entry and visitor procedures Higher recurring maintenance costs may apply Shared amenities and open spaces Facilities may be crowded or restricted at peak times Organised common-area maintenance Community rules can limit individual flexibility Opportunities for neighbourhood interaction Visitors and deliveries may follow access procedures Coordinated services and resident communication A suburban location may not suit every commute Compare the exact facilities, operating arrangements, costs and location before deciding whether the format suits you. Pros of Gated Community Living 1. Managed Access and Security Coordination Controlled entry can organise visitor, delivery and vehicle access. Some communities also provide guards, common-area CCTV or visitor systems. Ask how routine and emergency entry works in practice. 2. Shared Amenities and Everyday Convenience Residents may have play spaces, walking paths, gyms or community halls close to home. Value depends on usability, operating status and capacity. Use Viva Housing’s guide to apartment amenities in Chennai to compare facilities. 3. Organised Common-Area Maintenance Cleaning, landscaping, lighting and equipment upkeep may use a common maintenance arrangement. Service quality depends on its scope, budget and response process. Ask what the monthly charge covers. 4. Opportunities for Community Interaction Shared spaces and resident activities can help neighbours meet. This may suit people who value community interaction, although participation remains optional. 5. Potential Buyer and Tenant Appeal Managed access, maintained common areas and useful amenities can appeal to some buyers or tenants. They do not guarantee higher rent, faster resale or appreciation; demand depends on many property and market factors. Cons of Gated Community Living 1. Higher Ongoing Costs Security, housekeeping and amenities create recurring expenses. There may also be a deposit, corpus contribution, usage fee or major-repair cost. Request the complete fee structure. 2. Community Rules Rules may cover renovations, parking, pets, noise, deliveries and common spaces. Read them before committing, particularly if you want greater individual control. 3. Visitor and Delivery Procedures Guest registration or delivery restrictions may add time. Check the process for visitors, domestic staff and emergencies. 4. Shared Facilities Can Become Crowded Facilities may become crowded after full occupancy. Ask about resident capacity, booking rules, and separate usage fees. 5. Location and Commute Trade-offs Some large communities may not suit a buyer’s commute. Test the exact route at realistic times and check access roads, transport and daily services. What to Expect When Living in a Gated Community Daily life depends less on the gate itself and more on how the development operates. Area What to expect and verify Entry A process for guests, deliveries and service providers; confirm emergency access too Maintenance A recurring charge; ask what it covers, who handles complaints and how major repairs are funded Management Developer-led maintenance or an association structure; check the current decision and reporting process Amenities Shared access, operating hours and possible booking rules; confirm that advertised facilities are operational Essentials Inspect parking, water, drainage, sewage, waste collection and the scope of power backup Gated Community vs Standalone Apartment Factor Gated community Standalone apartment Access Usually controlled through a shared entry system Often simpler or more open, depending on the building Security arrangements May have coordinated staff and common-area systems Varies by the size and management of the building Amenities Often provides more shared facilities Usually offers fewer shared facilities Maintenance Managed collectively across a larger community Usually handled at a smaller-building level Ongoing cost Can be higher because more services are shared May be lower, but depends on services and repairs Rules Often more formal and detailed May provide greater individual flexibility Neither format is automatically better. Compare the exact properties, management quality, complete costs, and location, not only the labels. Who Is Gated Community Living Suitable For? It may suit buyers who prioritise managed entry, maintenance, shared recreation and community interaction. It may be less suitable for people who want minimal charges, fewer rules, unrestricted visitor access or a specific central location. Compare your needs and complete budget using Viva Housing’s property buying guide for Chennai homebuyers. What to Check Before Buying in a Gated Community Use this checklist for the exact home and project you are considering: Verify the title, applicable TNRERA information, planning and building approvals, agreement and transaction-specific documents. Confirm carpet area, floor plan, undivided share where applicable, specifications, parking and current status in writing. Request an itemised cost sheet including maintenance deposits, corpus contributions and amenity fees. Confirm which amenities are completed, operational, included and appropriately sized. Review the monthly charge, management arrangement and process for major repairs. Inspect water, drainage, sewage, power backup, lifts, waste collection and emergency access. Check resident and visitor parking, internal roads, pedestrian access and accessibility. Test the commute and nearby services at realistic times. Where practical, visit when facilities are busy and speak with existing residents. Use Viva Housing’s property legal guide for Chennai buyers as a starting point. A general checklist cannot replace advice for the exact property and transaction. Questions to Ask Before Choosing a Gated Community What does the monthly maintenance charge

Gated community living pros and cons in Chennai

Pallavaram’s Edge: Top Schools, Metro Links & Career Hubs

Pallavaram is a well-established South Chennai locality connected by GST Road, the Chennai suburban railway network and routes towards the airport, Chromepet, Tambaram and eastern employment corridors. Its location can be practical for homebuyers whose regular journeys fall within these parts of the city. However, broad claims such as “everything is ten minutes away” are rarely useful when choosing a home. Actual travel conditions depend on the project entrance, the time of day, the mode of transport and the buyer’s precise destination. This guide explains the connectivity that exists today, identifies educational institutions families can verify and provides a practical checklist for evaluating a property in Pallavaram. Pallavaram at a Glance Buyer consideration What to know Main road corridor GST Road connects Pallavaram with the airport side, Chromepet, Tambaram and other South Chennai localities. Suburban rail Pallavaram has a suburban railway station. Buyers should check the route from the specific property to the station and the services needed for their commute. Metro access Pallavaram does not currently have an operational Chennai Metro station. Airport Metro is an operational interchange option that requires a road or feeder connection from Pallavaram. Eastern Chennai access The Pallavaram–Thoraipakkam Radial Road provides a route towards areas on the OMR side. Peak-hour conditions should be tested in person. Airport access Pallavaram lies within the airport-side corridor, but journey time varies according to the property’s micro-location and traffic. Education Schools and higher-education institutions are available in Pallavaram and surrounding areas. Admissions, transport and campus details must be confirmed directly. How Pallavaram Connects Across South Chennai GST Road GST Road is Pallavaram’s principal arterial connection. It links the locality with Meenambakkam and the airport side in one direction and Chromepet and Tambaram in the other. It also carries substantial traffic, so a property’s distance from the main road should not be the only measure of convenience. When visiting an apartment, test the complete route between the project gate and GST Road. A short distance can still involve a difficult junction, a narrow approach road, or a slow turn during busy periods. Buyers should also assess traffic noise if the property is close to the arterial road. Chennai suburban railway Pallavaram railway station is part of Chennai’s suburban rail network. For residents whose workplace or college is compatible with this corridor, suburban rail can provide an alternative to travelling entirely by road. Before relying on it, check the walking, cycling or auto-rickshaw connection from home to the station, the service pattern at the times you need it, and the last-mile journey at your destination. The usefulness of a station is determined by the complete door-to-door trip. Pallavaram–Thoraipakkam Radial Road The Radial Road connects the Pallavaram side of South Chennai towards Thoraipakkam and the OMR corridor. It may be relevant to people commuting towards Perungudi, Thoraipakkam or nearby eastern employment areas. This connection should not be interpreted as a guaranteed quick commute. Traffic levels, junctions and the exact destination can change the experience considerably. Test the route during your normal office hours before making a purchase decision. Airport corridor Pallavaram’s position near the airport side of Chennai can suit aviation staff, frequent travellers and employees working around Meenambakkam or Guindy. The advantage varies by micro-location. Buyers should check road access at the time they expect to travel and consider aircraft or traffic noise during a site visit. Does Pallavaram Have a Metro Station? No. Pallavaram does not currently have an operational Chennai Metro station. The operational station commonly used from this side of the city is Airport Metro. Reaching it from Pallavaram requires a road-based last-mile connection, such as a bus, feeder service, taxi, auto-rickshaw or private vehicle. The Chennai Metro Rail website should be checked for current routes, feeder services and service updates before travelling. CMRL has listed feeder connections serving parts of the airport–Pallavaram–Chromepet–Tambaram side. Services can change, so buyers should confirm the current stop, frequency and operating hours instead of assuming that a feeder route will suit every property. Any proposed Metro extension should be treated as future infrastructure until the relevant authority confirms that it is operational. A property decision should work with the transport available today, even if future improvements are expected. Schools and Colleges Families Can Verify The following list is a starting point, not a ranking or recommendation. Campus locations, curricula, admissions, fees and transport arrangements can change. Families should confirm every detail on the institution’s official website and visit the campus where appropriate. Institution Type Location note Official source Vels Vidyashram, Pallavaram School P. V. Vaithiyalingam Road, Pallavaram Vels Vidyashram Pallavaram Vels Vidyashram, Darga Road School Darga Road, Pallavaram Vels Vidyashram Darga Road Vels Vidyashram, Cantonment School Pallavaram Cantonment area Vels Vidyashram Cantonment Vels Institute of Science, Technology & Advanced Studies Higher education Pallavaram VISTAS official website Madras Christian College Higher education Tambaram MCC official website When comparing schools, consider more than straight-line distance. Check: The official campus address and the grade levels available there. Curriculum, admission procedure and current academic-year information. Whether school transport serves the exact residential street. The morning and afternoon road conditions on the actual route. Safe walking access, pickup space and the availability of a reliable backup route. Parents may also find suitable institutions in Chromepet, Tambaram and other neighbouring localities. The right choice depends on curriculum, student needs, admission availability and the family’s daily schedule—not simply which campus appears closest on a map. Employment Corridors Reachable from Pallavaram Pallavaram can serve more than one employment direction, but the practical value depends on where a buyer works and how often they travel. Employment direction Possible connection from Pallavaram What to test Guindy and GST Road side GST Road, suburban rail and connecting public transport Door-to-door time during actual shift hours and the final connection from the station or stop. Airport and Meenambakkam GST Road and local road connections Peak-hour congestion, shift-time transport and traffic or aircraft noise near the home. Chromepet and Tambaram GST Road and suburban rail Station access, service timing and the route between

First time home buyer in Pallavaram choosing an apartment

First-Time Buyer’s Guide to Apartments in Pallavaram

For a first-time homebuyer, Pallavaram can be worth considering when the exact apartment fits your budget, daily travel, family needs and document checklist. The locality has access to GST Road, a suburban railway station and the wider Chennai airport transport corridor. However, the buying experience can differ significantly between a property near GST Road, one inside Zamin Pallavaram and one closer to the Pallavaram–Thoraipakkam Radial Road. Do not choose a flat using the locality name alone. Compare the exact project entrance, normal commuting route, declared carpet area, complete cost, construction status, approvals applicable to the project and the surrounding street conditions. This guide explains how a first time home buyer in Pallavaram can shortlist apartments methodically without relying on outdated price ranges, assumed travel times or future-infrastructure promises. Is Pallavaram Suitable for a First-Time Homebuyer? Pallavaram may suit buyers who want to evaluate South Chennai connectivity through road, suburban rail and access towards the airport corridor. It also gives buyers a mix of apartment locations, from established interior streets to properties closer to major roads. That does not make every Pallavaram apartment equally suitable. Noise, traffic, approach-road width, water and drainage arrangements, neighbourhood density, public-transport access and total ownership cost can change from one street to another. Use the following factors as a starting point: Factor What Pallavaram buyers should evaluate Daily travel Test the real route from the exact project to work, school and family commitments Public transport Check practical access to Pallavaram suburban railway station, buses and current Metro connections Airport corridor Consider access only if it genuinely supports your routine; also assess aircraft and road noise at the property Apartment choice Compare new, under-construction, ready and resale options according to current availability Complete cost Request a dated, unit-specific cost sheet instead of depending on a locality price range Livability Inspect water, drainage, waste collection, street lighting, shops, healthcare and surrounding land use Documents Verify the exact project, apartment and transaction with qualified professionals 1. Start With Your Requirements, Not the Project Brochure Before looking at flats for sale in Pallavaram Chennai, write down what the home must support for at least the next several years. Separate your requirements into three groups: Essential requirements Comfortable total budget and repayment plan Required number of bedrooms and practical room dimensions Maximum acceptable commute on normal working days Lift, parking or accessibility requirements Move-in timeline School, healthcare or family-location needs Preferred requirements Balcony, additional storage or work-from-home space Particular floor, orientation or natural-light preference Selected common facilities Proximity to a particular railway station, road or bus route Optional requirements Decorative features or amenities you may rarely use Extra common facilities that materially increase recurring maintenance A larger quoted area that does not improve the usable layout This prevents an attractive show flat or limited-time sales message from replacing the requirements that matter after possession. 2. Calculate the Complete Apartment Cost The earlier version of this article published a fixed Pallavaram price range. That should not be used because apartment prices change with the project, exact location, construction stage, configuration, usable area, floor, parking, specifications, availability and date of enquiry. Request a dated cost sheet for the exact unit. It should help you identify, where applicable: Apartment consideration Area used for the quotation Parking-related amount Applicable taxes Stamp duty and registration-related expenses Maintenance deposit or advance maintenance Corpus or association-related amount Utility, documentation or other separately stated charges Loan-processing and professional-review costs Interior work, appliances and moving expenses Financial buffer for changes or unexpected costs Do not assume that the maximum loan offered by a lender is the amount you can comfortably repay. Compare repayment with normal household expenses, emergency savings and other commitments. Obtain advice appropriate to your financial situation before making a major commitment. 3. Compare Carpet Area and Floor-Plan Efficiency A 2 BHK label does not tell you how much usable space the apartment provides. Ask for the RERA carpet area of the exact unit and study the floor plan. Check: Living, dining and bedroom dimensions Furniture placement and movement space Passages that consume usable area Kitchen workflow and utility arrangement Bathroom access and ventilation Natural light and cross-ventilation Balcony or terrace area shown separately Position of columns, doors and windows Privacy between bedrooms and living areas The RERA carpet area, built-up area and super built-up area describe different measurements. Read Viva Housing’s guide to carpet area, built-up area and super built-up area before comparing quoted sizes. 4. Evaluate the Exact Pallavaram Micro-Location Pallavaram is not a single, uniform residential pocket. The practical experience of a GST Road-facing property can differ from an interior street or a Radial Road-side development. Visit the exact project and check: Approach-road width and road condition Traffic near the entrance during peak hours Pedestrian access and street lighting Water source and storage arrangements Stormwater drainage and signs of water stagnation Waste collection and nearby dumping points Surrounding vacant land and its present use Noise from roads, railway activity, aircraft or commercial establishments Nearby shops and essential services Mobile signal and broadband availability Safety and ease of access after dark If possible, visit once during a weekday peak period and again after rain. Conditions seen on a quiet weekend afternoon may not represent the normal daily experience. 5. Understand Pallavaram’s Transport Options Correctly Pallavaram is positioned along the GST Road corridor and has a station on Chennai’s suburban railway network. The Pallavaram–Thoraipakkam Radial Road provides an important cross-city road connection towards Chennai’s eastern side. Metro access needs more careful wording. Pallavaram should not be described as having an operational Chennai Metro station. Chennai Airport Metro is part of the operational Metro network, but using it from a Pallavaram apartment requires a road or feeder connection whose usefulness depends on the exact project location. Proposed or planned Metro extensions should not be treated as operating infrastructure or used as the main reason to purchase a home. Check the current status through Chennai Metro Rail Limited before publishing or making a decision. For your commute test:

Choosing the right location in Chennai for a home

Why Location Matters When Buying a Home in Chennai

Buying a home means choosing a commute, access routes, water and drainage arrangements, services and a neighbourhood that may fit your household for years. These cannot be changed as easily as interiors. There is no single best Chennai neighbourhood for every buyer. The right location depends on your routine, budget, transport and five-to-ten-year plans. Compare every shortlisted area using the same practical checks. Why Location Matters: A Quick Homebuyer Checklist Factor What to evaluate Commute Actual weekday peak-hour travel time Connectivity Existing road, rail, Metro and bus access Schools Practical door-to-door journey, not distance alone Healthcare Emergency and routine access under normal traffic Daily essentials Grocery, pharmacy, banking, shopping and services Water and drainage Supply arrangements, street drainage and rainfall conditions Street environment Lighting, noise, traffic, walkability and surrounding use Complete budget Purchase, maintenance, parking and travel costs Infrastructure What operates today versus what is proposed Housing supply Whether available property types suit your needs Demand Evidence of real owner or tenant demand—not predictions alone Future fit Whether the area may still suit your household in five to ten years Use this as a first filter. Conditions vary between streets and projects within one locality. Start With Your Lifestyle, Not the Property Map your household’s repeat journeys: workplace, school, family, healthcare, shopping and frequent rail or airport travel. Separate must-haves, such as a manageable commute and dependable access, from nice-to-haves, such as a preferred mall or leisure venue. Consider likely changes too. School access, support for older relatives or a return to regular office work can alter location needs. Choose an area that works now without depending on one temporary routine. 1. Test Your Real Commute Time Map distance does not equal travel time. Test the exact entrance-to-destination route on a normal weekday in both directions. For public transport, include walking, waiting, transfers and the last-mile connection. Test the destinations used most often, not only the city centre. The same area may suit one employment corridor but not another. Record actual journey times so shortlisted locations can be compared consistently. 2. Separate Existing Connectivity From Proposed Connectivity Review today’s roads, suburban rail, operational Metro, buses and last-mile options. List proposed improvements separately. Announced, approved, under-construction and operational projects are different, and timelines may change. Before relying on a Metro proposal, check the official Chennai Metro Rail project-status page and the property’s exact access route. The home should work with current connectivity; treat future improvements as a possible benefit. 3. Check Schools and Healthcare by Travel Time Compare school travel door to door during weekday traffic, including pickup congestion and transport arrangements. For healthcare, identify routine and emergency options and test the route during busy periods. A broad distance list in a brochure is insufficient. Check the few institutions your household would realistically use, giving extra weight to children, older relatives or regular medical needs. 4. Review Everyday Convenience and Social Infrastructure Check groceries, pharmacies, markets, banking, household services, recreation and places of worship where relevant. Consider opening hours, walking conditions, parking and delivery access—not merely map listings. Separate existing services from promised development. For an emerging area, ask how residents manage essentials today. A practical neighbourhood needs a workable mix of nearby basics and reliable access to less frequent needs. 5. Investigate Water, Drainage and Monsoon Conditions Check water and drainage at the property and street level. Ask about sources, normal supply, storage, treatment where applicable and summer arrangements. In an occupied building, speak with residents or the association. Inspect road elevation, drains, low points, access roads and signs of repeated water entry or repair. Ask what happens during heavy rain and revisit after rainfall where practical. Do not label a whole locality “flood-free” or “flood-prone”; conditions can differ by street, plot elevation and surrounding development. 6. Evaluate the Street Environment Review lighting, pedestrian space, traffic, road width, parking, noise, construction, waste management and surrounding land use. Inspect your likely routes during both daytime and evening. Do not label a whole area safe or unsafe from one visit. Use available official information, speak with residents and check practical entry, exit and emergency access. 7. Match the Location to Your Complete Budget The lowest property price may not create the lowest household cost. Include maintenance, parking, transport, school travel and time spent commuting. A distant home may offer more space but add recurring costs; an established locality may reduce travel while carrying a higher purchase price. Compare the complete trade-off. Use Viva Housing’s property buying guide to place the locality decision within the wider purchase and affordability process. 8. Judge What Exists Today Before Future Growth Record today’s employment access, roads, transport, shops, schools, healthcare and civic services. List announced, approved, tendered, or under-construction infrastructure separately, with its source and update date. Future appreciation cannot be guaranteed; value also depends on the project, supply, maintenance, demand, and wider market. Choose a location usable today rather than one that works only if every proposal is completed. 9. Understand the Neighbourhood’s Housing Character Chennai micro-markets can offer older apartments, newer communities, individual houses, villas or plots. This affects parking, maintenance, amenities, usable space and surrounding streets. Define the property type before comparing areas. Review the exact home rather than assuming properties within one locality offer similar quality or access. 10. Visit the Exact Neighbourhood at Different Times One seller-arranged visit is insufficient. Revisit the exact street and access route when practical: Weekday morning: commute, school traffic and public transport Weekday evening: return journey, congestion, lighting and activity Weekend: lifestyle, visitor parking and neighbourhood noise After rain: drainage, road condition and access where safely possible Night: lighting, traffic and the route from transport stops How Chennai Corridors Can Fit Different Daily Priorities Use corridors only as a starting point. Always verify the exact micro-location and route. Area or corridor May be relevant when prioritising Evaluate carefully OMR and Sholinganallur Access to IT employment locations Exact office route, peak traffic, water and recurring costs Pallavaram and the GST corridor Airport-side, suburban rail and major-road

Construction quality in apartments for Chennai homebuyers

The Importance of Construction Quality in New Apartments

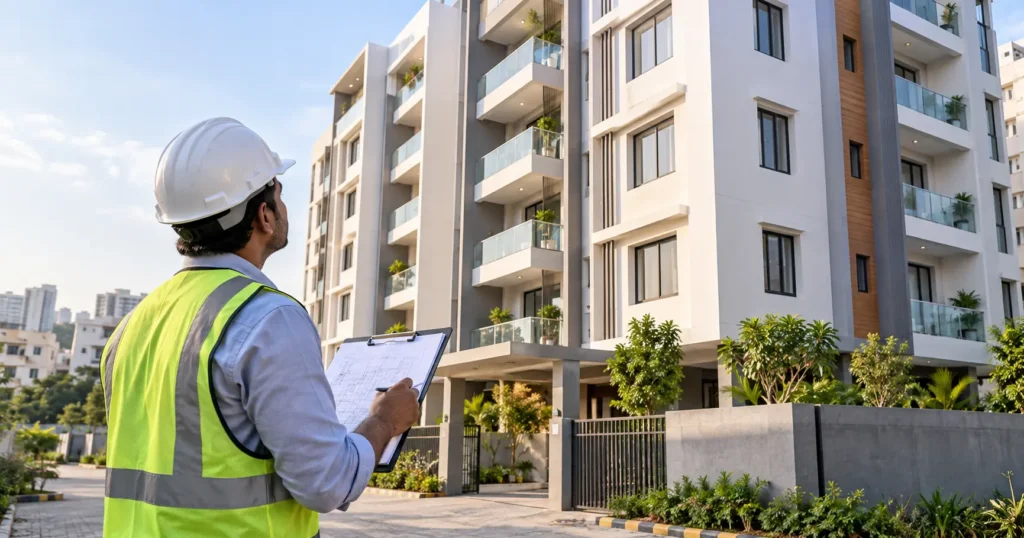
Construction quality affects an apartment’s safety, durability, comfort and maintenance. Attractive finishes do not show how well the structure, waterproofing, plumbing, electrical work, openings and common areas were executed. The practical question for a Chennai homebuyer is how to check apartment construction quality before buying. This guide explains what you can observe during a site visit, what to ask the developer and when to involve a qualified engineer or property inspector. What Does Construction Quality Mean in an Apartment? Construction quality combines design, specifications, materials, workmanship, supervision, testing and defect correction. It covers the structure and foundation as well as walls, waterproofing, plumbing, electrical work, doors, windows, flooring, finishes and shared services. No material or finish proves overall quality. Performance also depends on correct storage, installation, supervision and testing. Compare written specifications with accessible conditions and seek help for matters that cannot be judged visually. Why Construction Quality Matters to Homebuyers Safety and durability: Structural work must suit the project’s design and conditions. A normal site visit cannot certify structural integrity. Repairs and maintenance: Sound waterproofing, plumbing, electrical installation and workmanship can reduce avoidable defects, although every building needs maintenance. Everyday comfort: Ventilation, heat exposure, window sealing, drainage and sound transmission affect daily living. Marketability: Upkeep and dependable systems may support buyer confidence, but location, age, demand, amenities and market conditions also influence resale. Quality does not guarantee appreciation. Construction Quality Checklist: 9 Things to Check Before Buying an Apartment Use visible conditions to identify questions, not to make a structural diagnosis. Where possible, inspect the exact unit, compare it with written specifications and document concerns. 1. Structural System and Foundation Ask about the structural system, consultant and available specifications. Where relevant, ask whether a geotechnical investigation informed the foundation design. Visual observation cannot confirm structural safety; use a qualified engineer for verification. 2. Walls and Plastering Look for cracks, uneven surfaces, damp patches, peeling paint and poorly finished junctions. Cracks can have different causes, so record their locations and request an explanation or professional assessment rather than diagnosing them yourself. 3. Waterproofing and Water Seepage Check wet areas and accessible parking or basement spaces for dampness, stains, peeling finishes or repeated repairs. Ask how waterproofing was tested and whether floors drain correctly. 4. Flooring and Tiling Check whether floors appear level, tiles align, joints are consistent and surfaces are free from chips or cracks. With permission, check wet-area drainage. An inspector can assess suspected loose tiles or level differences more reliably. 5. Doors and Windows Open and close accessible doors and windows. Check alignment, locks, hardware, frame sealing and signs of water entry. Compare window positions and ventilation with the approved or agreed plan. 6. Plumbing and Sanitary Work Where permitted, check taps, flushes, visible joints, water flow and drainage. Ask about pipe specifications, pressure testing and concealed-leak procedures. Slow drainage or stains need investigation. 7. Electrical Work Review the electrical specification, switch and socket positions, distribution board, earthing and circuit-protection information. Test points only through the authorised process. Do not open panels or perform technical tests yourself; use a qualified electrician or inspector. 8. Ventilation, Heat and Sound Visit when you can assess sunlight and heat. Check airflow, window operation and external noise. Ask about wall and window specifications if sound matters; one visit cannot establish year-round performance. 9. Common Areas Review accessible corridors, stairs, lifts, parking, terraces, external walls, drainage, utility areas and fire-safety provisions. Note incomplete work and ask who will correct it, by when and how completion will be recorded. Construction Materials: What Should Buyers Ask? Ask for the current written specifications covering structure, walls, waterproofing, flooring, doors, windows, plumbing, electrical work and sanitary fittings. If brands are named, ask whether approved equivalents are allowed and how substitutions are communicated. Do not treat a material name as proof of quality. Suitability also depends on design, storage, installation, supervision and testing. Request written clarification when promised and installed specifications appear different. Construction Quality vs Finish Quality Construction quality Finish quality Structure and execution Paint and decorative appearance Waterproofing and drainage Tile pattern or design Plumbing and electrical systems Fixture and switch appearance Wall and opening performance Interior styling A premium-looking flat is not automatically well constructed. Finishes are easy to see, while important systems may be concealed. Assess both separately. How Is Construction Quality Controlled During a Project? Quality should be managed throughout construction, not checked only after painting. A project-level process may include: Approval and verification of specified materials. Site supervision during each construction stage. Stage inspections for structural, masonry and service work. Workmanship checks before concealed work is covered. Testing of waterproofing, plumbing and electrical installations as applicable. Recording and correcting defects. Pre-handover inspection and closure of pending items. Ask which checks apply to the exact project and what buyer-visible records or explanations are available. Does RERA Guarantee Construction Quality? No. RERA registration is not an independent quality certificate for every building element. The Real Estate (Regulation and Development) Act creates disclosure and promoter obligations, including adherence to sanctioned plans and specifications. Section 14(3) addresses specified structural, workmanship, quality and service defects reported within five years from handover, with a rectification duty under the Act. They do not replace inspection or technical advice. Where applicable, verify the project on the official TNRERA portal and consult Viva Housing’s p/roperty legal guide. Ready-to-Move vs Under-Construction: How to Check Quality Ready-to-move apartment Under-construction apartment Inspect the exact unit and common areas Review plans, specifications and current site progress Check visible seepage, finishes and operation Ask how each stage is supervised and tested Test permitted plumbing and electrical points Compare installed work with declared specifications Record defects before handover Visit only at permitted stages and follow site-safety rules Review completed-building maintenance Assess the developer’s project-specific transparency and records A completed home permits more direct inspection; an unfinished home requires greater reliance on documents, permitted observations and professional expertise. Read Viva Housing’s under-construction vs ready-to-move guide for the wider comparison. Red Flags That May Need Further Inspection Recurring